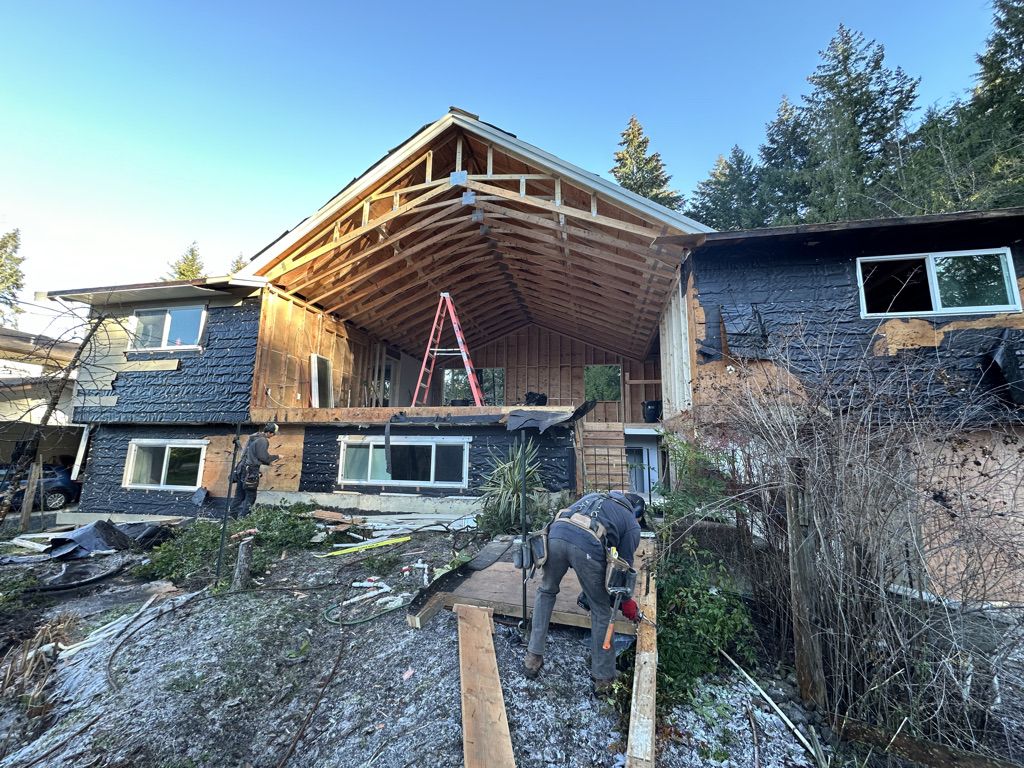
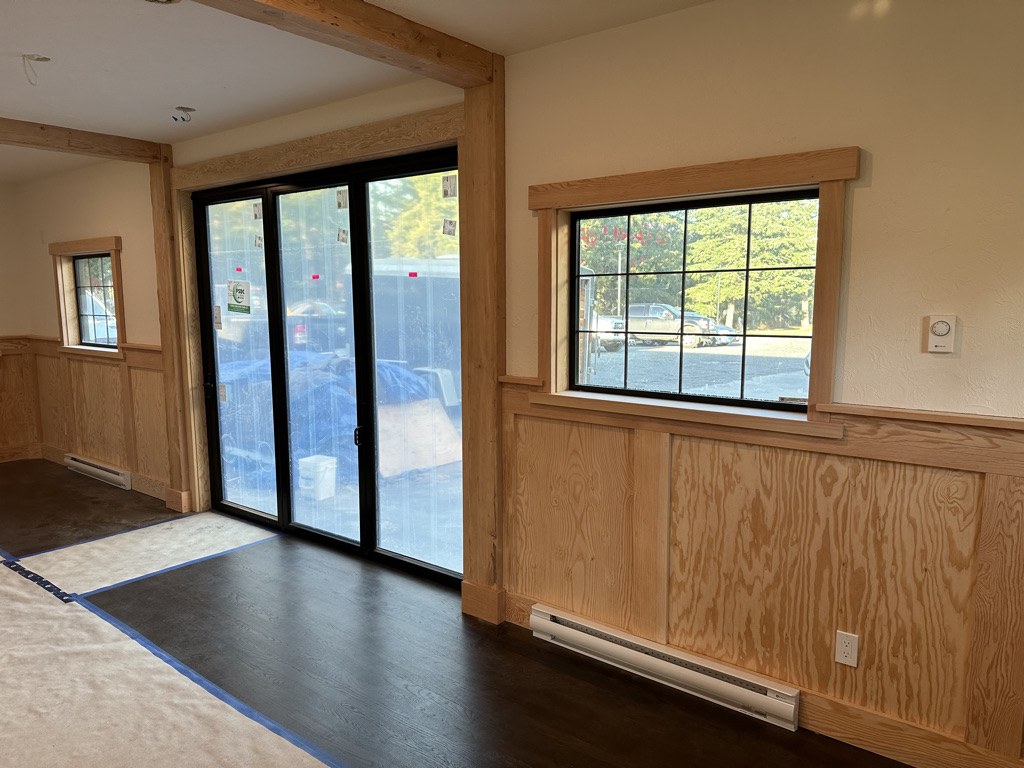
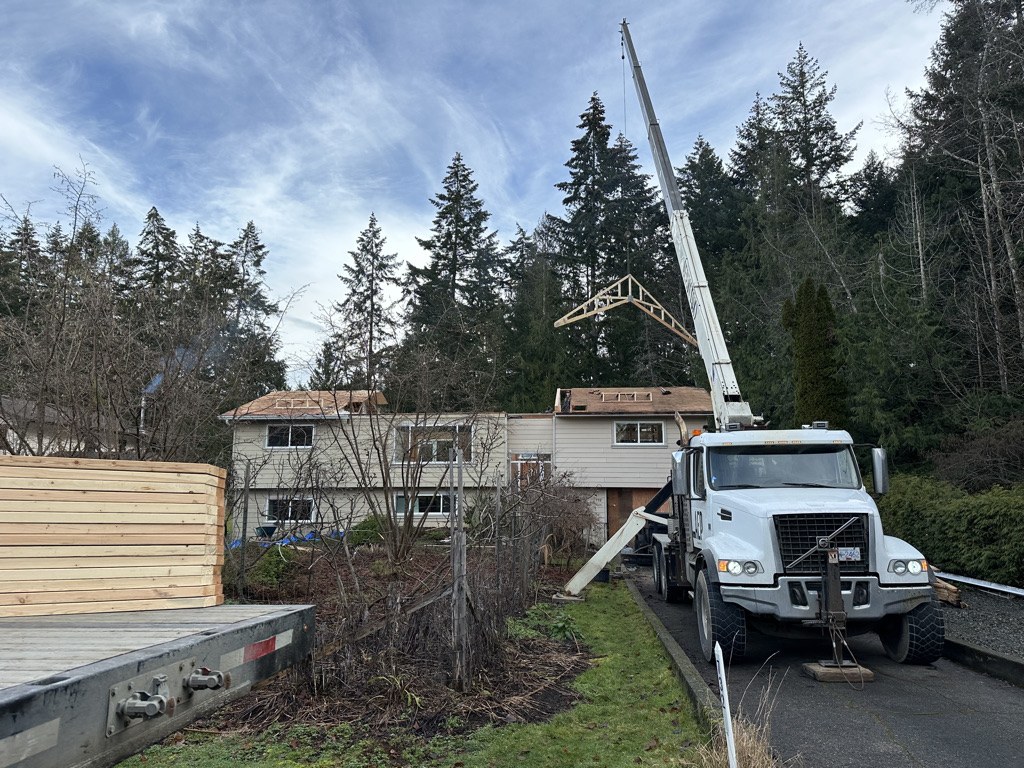
An addition has to do two jobs at once: give you the space you are missing, and look like it was always there. Matching existing rooflines, siding, trim profiles and floor heights is fussy work, and it is the difference between an addition and an obvious add-on.
We handle the whole thing, including the paperwork. Additions bring setbacks, permits and often engineering into play, and we deal with the municipality and the Regional District so you are not chasing it.
Additions we build
- Ground floor extensions for kitchens, family rooms and primary suites
- Second storey additions and over-garage additions
- Garage and shop additions, attached or detached
- Sunrooms, covered outdoor living and enclosed decks
- In-law and secondary suites
- Structural work where the existing house has to carry the new load
- Roofline, siding and trim matched to the existing home
Permits, setbacks and engineering
Nearly every addition needs a permit, and many need an engineer's stamp for the structure tying old to new. We sort the drawings, the applications and the inspections as part of the job. If your lot has a setback or a covenant that will not allow what you are picturing, you will hear it from us early rather than after you have paid for drawings.
Common questions
Do I need a permit for a home addition?
Almost always, yes. Any addition to the footprint or an added storey needs a building permit, and we take care of the application and inspections as part of the project.
Will the addition match the rest of my house?
That is the goal every time. We match rooflines, siding, trim profiles and window styles as closely as the existing materials allow, and tell you up front where an exact match will not be possible.
Can you add a second storey to my home?
Often yes, but it depends on the existing foundation and structure. We will look at what you have and bring in an engineer to confirm before anything is promised.
Where do you build additions?
Across Oceanside and surrounding areas, including Qualicum Beach, Parksville, Nanoose Bay, French Creek, Coombs, Errington, Bowser, Deep Bay, Whiskey Creek and Nanaimo.